SUNNIVA LEGACY
Modern 2 & 3 BHK Residential Apartments
The Vision Behind SUNNIVA LEGACY
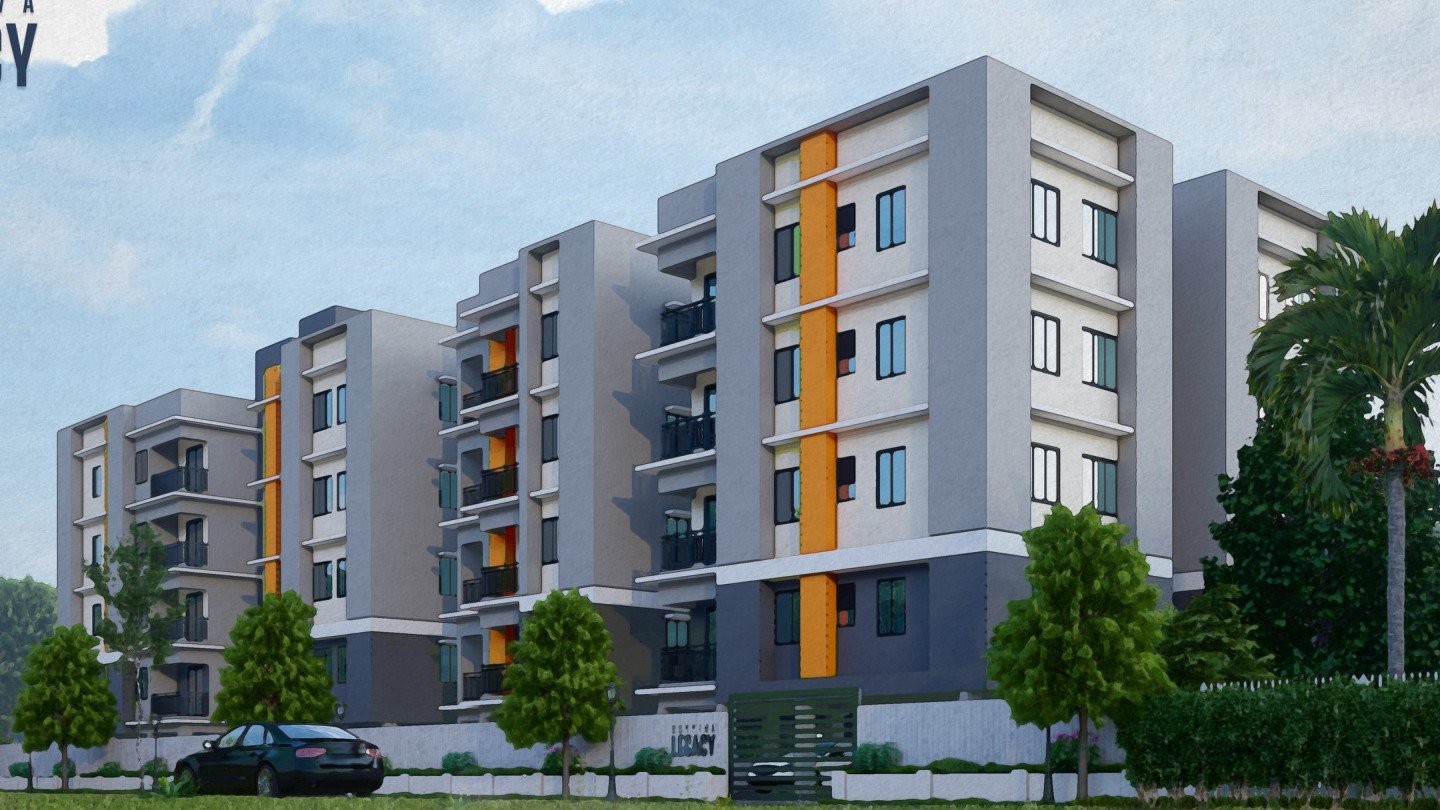
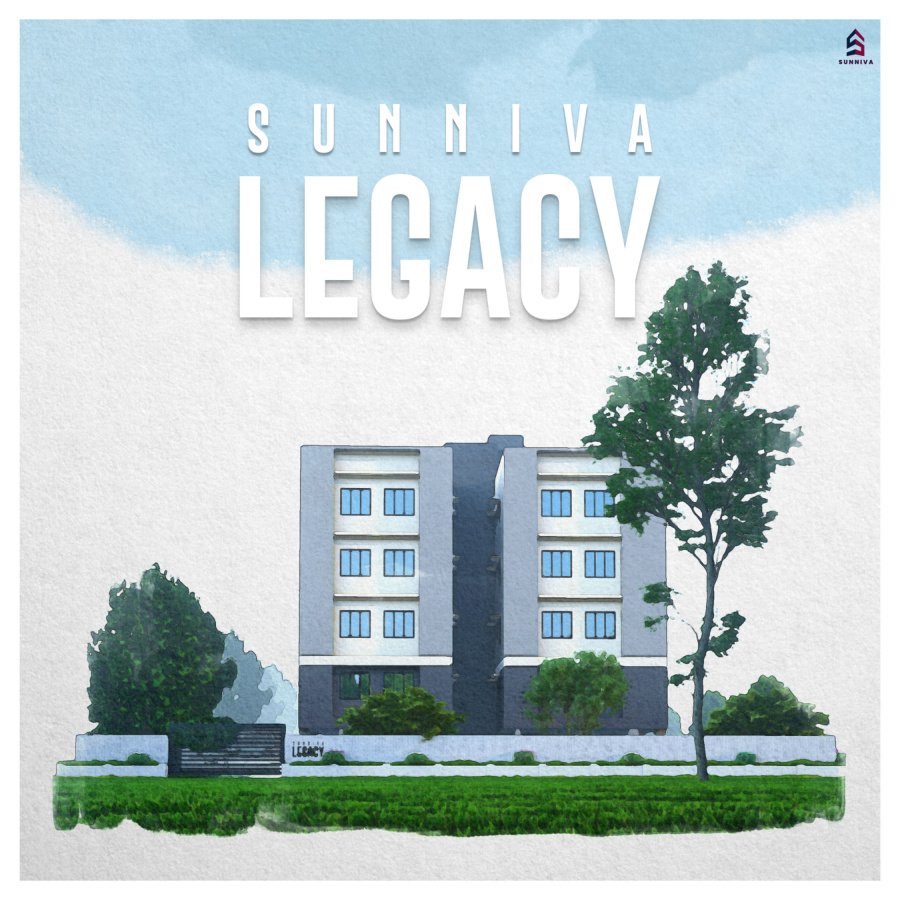
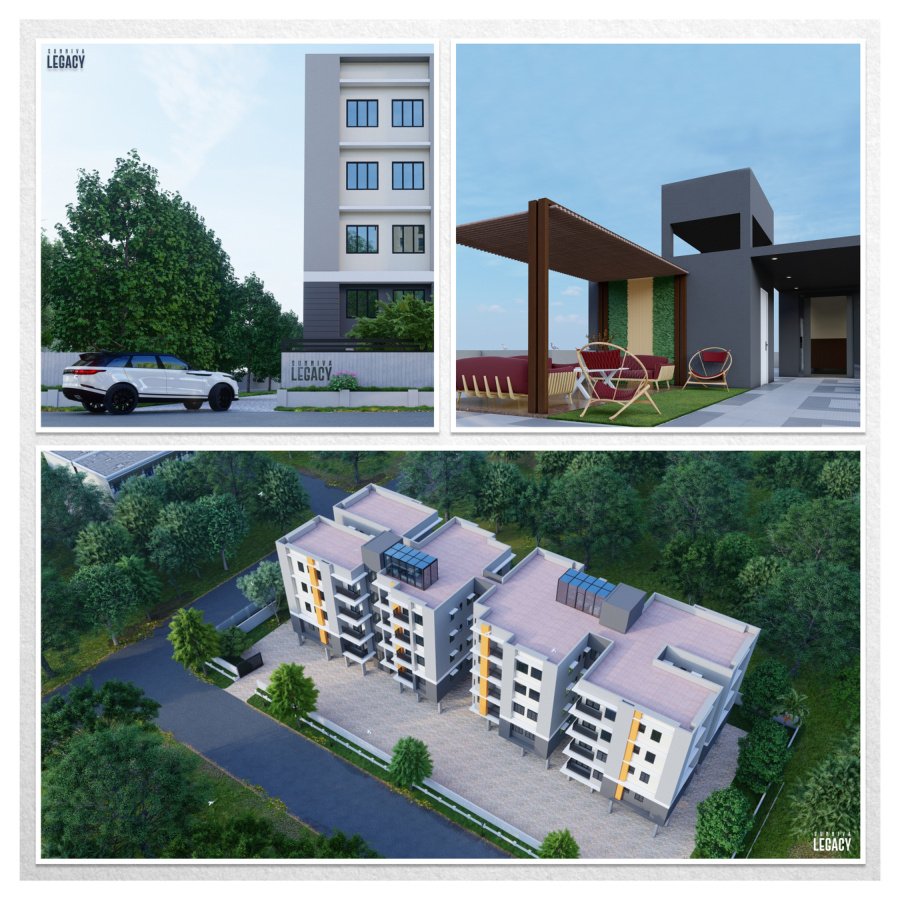
Sunniva Legacy is an elegantly designed residential development located in the rapidly growing hub of Kamalgazi, South Kolkata. Designed to offer a contemporary lifestyle blended with tranquil surroundings, this modern gated community features thoughtfully crafted 2 and 3 BHK apartments tailored for urban families. The architectural layout maximizes natural light, cross-ventilation, and spatial efficiency while maintaining high standards of modern aesthetics. Residents enjoy premium structural quality and serene green spaces. Perfectly positioned near major transit corridors such as the EM Bypass and NSC Bose Road, Sunniva Legacy ensures seamless connectivity to key commercial hubs, top educational institutions, healthcare facilities, and retail centers across Kolkata. Featuring lifestyle amenities including an exclusive community hall, landscaped zones, and round-the-clock safety provisions, Sunniva Legacy offers the ideal balance of comfort, security, and refined living.
Signature Project Advantages
Configurations & Unit Layouts
2 BHK Comfort
3 BHK Premium
Curated Amenities & Lifestyle
Every modern convenience has been designed to promote physical health, peace of mind, and joyful community gatherings.
SUNNIVA LEGACY Lifestyle Atmosphere
Master Layout & Specifications
Built to stringent IS seismic codes with tier-1 branded fittings, expansive open greens, and high-efficiency cross-ventilation.
Superstructure & Masonry
Earthquake-resistant RCC framed superstructure designed to IS seismic codes. Solid auto-claved aerated concrete (AAC) block masonry with dual-coat weather-shield exterior plaster.
Flooring & Wall Finishes
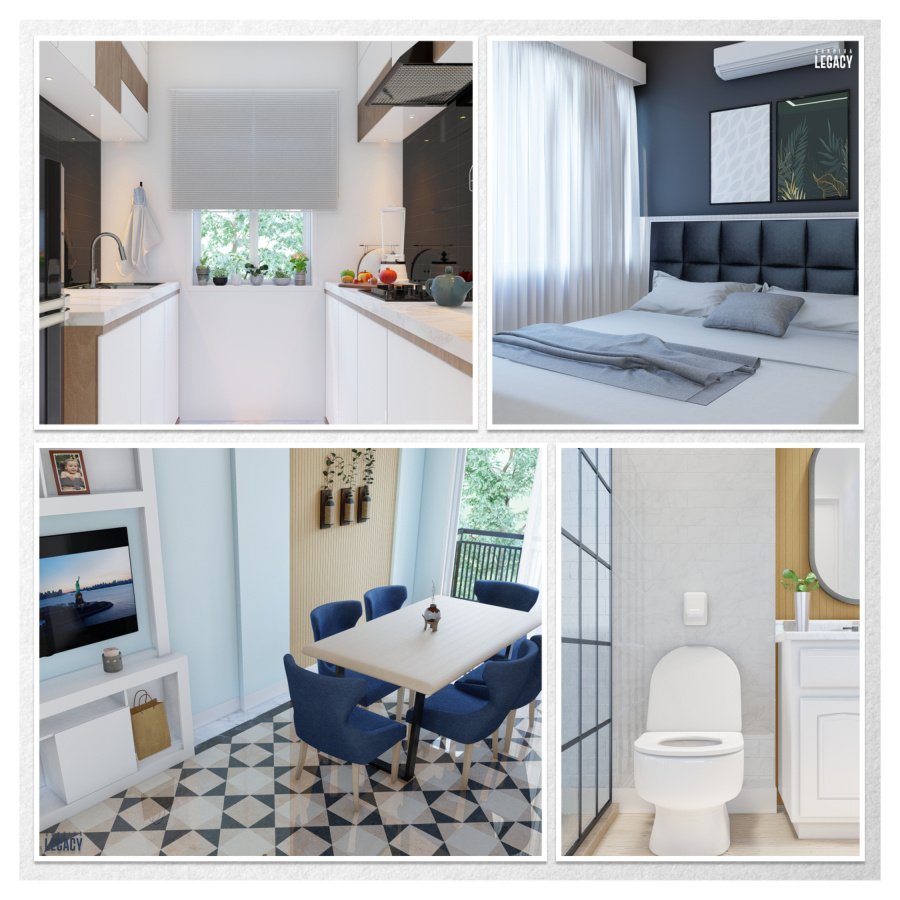
Large-format premium vitrified tiles (800x800mm) across living, dining, and passageways. Anti-skid vitrified ceramic tiles in master suites, utility zones, and private balconies.
Kitchen & Utility Gallery
Heavy-duty polished jet-black granite countertop with stainless steel Franke/Nirali sink. Glazed ceramic tiles up to 2 ft above counter. Pre-fitted points for chimney and RO purifier.
Bathrooms & Sanitary Ware
Designer CP chrome fittings from Jaquar / Kohler. Wall-mounted EWC with dual-flush concealed cisterns. Concealed anti-leak CPVC piping with dedicated geyser point and solar heater grid.
Doors & Glazing Fenestration
Heavy-gauge anodized powder-coated aluminum sliding windows with tinted safety glass. Teak-veneered flush entrance doors with digital smart mortise locks and wide-angle eye-viewers.
Electrical & DG Power Backup
Fire-retardant concealed copper wiring (Finolex/Havells) with modular switches (Legrand/Schneider). Split AC copper conduits in all rooms. 100% DG generator backup for elevators and common areas.
Media & Architectural Showcase
Location & Commute Advantages
Positioned at Kamalgazi, South Kolkata, Kolkata, offering unmatched daily connectivity to Kolkata’s leading transit routes, healthcare centers, and educational corridors.
Key Distances & Travel Times
- Nearest Metro Transit Hub 10 Mins
- Arterial Road / Bypass Intersection 3 Mins
- Multispecialty Hospitals & Healthcare 12 Mins
- Reputed English Medium Schools 15 Mins
- Shopping Malls, Supermarkets & Cinema 8 Mins
About Sunniva Realty
Sunniva Realty
Certified Kolkata Real Estate PromoterSunniva Realty is one of Kolkata's reputable real estate promoters committed to architectural excellence, stringent legal compliance, and punctual project completion across prime residential corridors.
Certified WBRERA Registered Development
Registration Number: WBRERA/P/SOU/2023/000027. PropSeek acts as an authorized advisory channel partner under strict West Bengal Housing Industry Regulation standards. All buyer payments are routed exclusively into designated RERA escrow accounts.