GANGULY 4SIGHT SUPERIA
RAJPUR SONARPUR, KOLKATA
Live the life you deserve
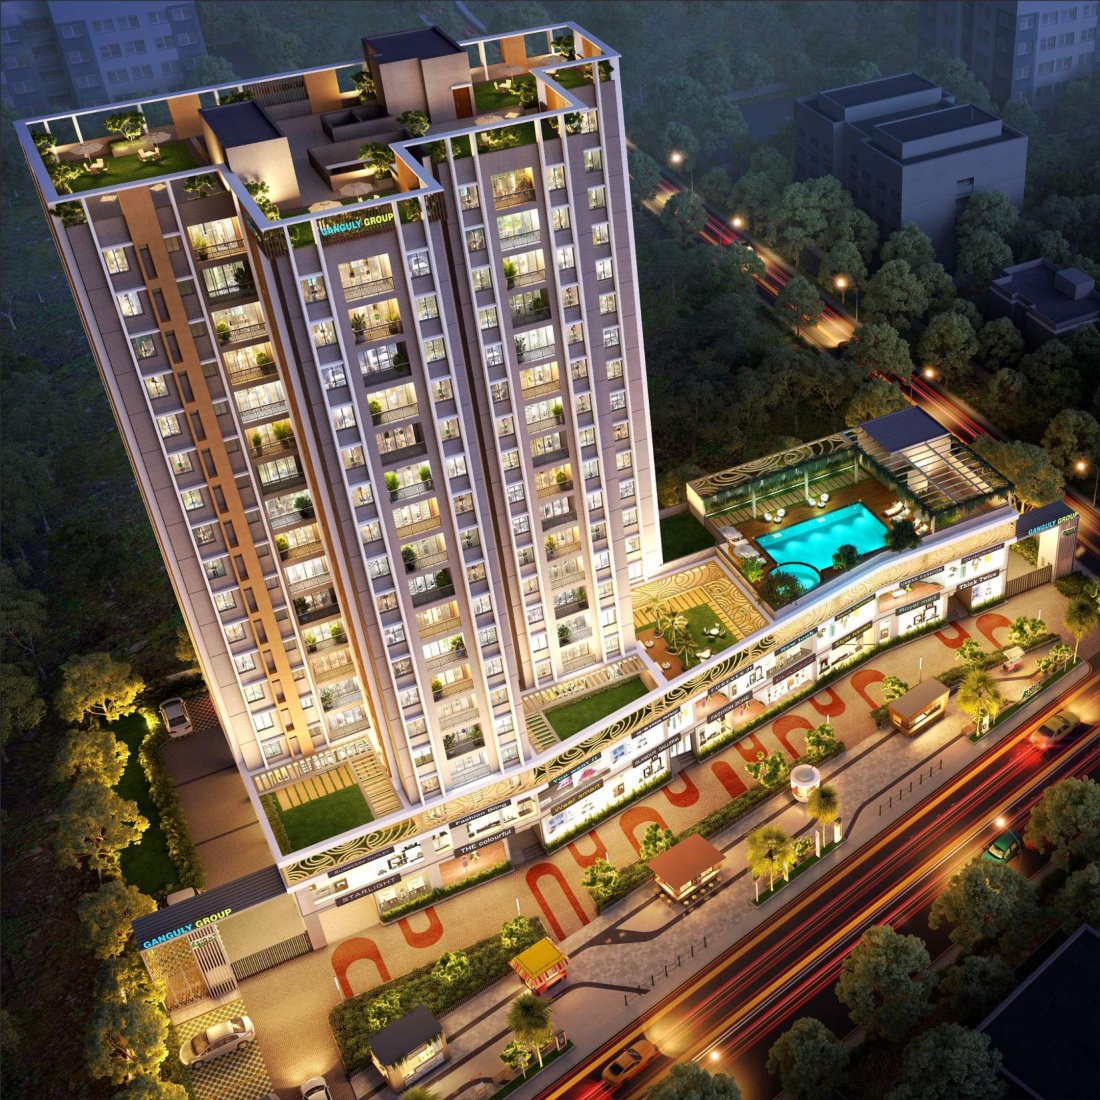
Ganguly 4Sight Superia is a premier G+17 residential high-rise development located on N.S. Road in Rajpur Sonarpur, South Kolkata. Built on the core principle o...
Where comfort meets convenience
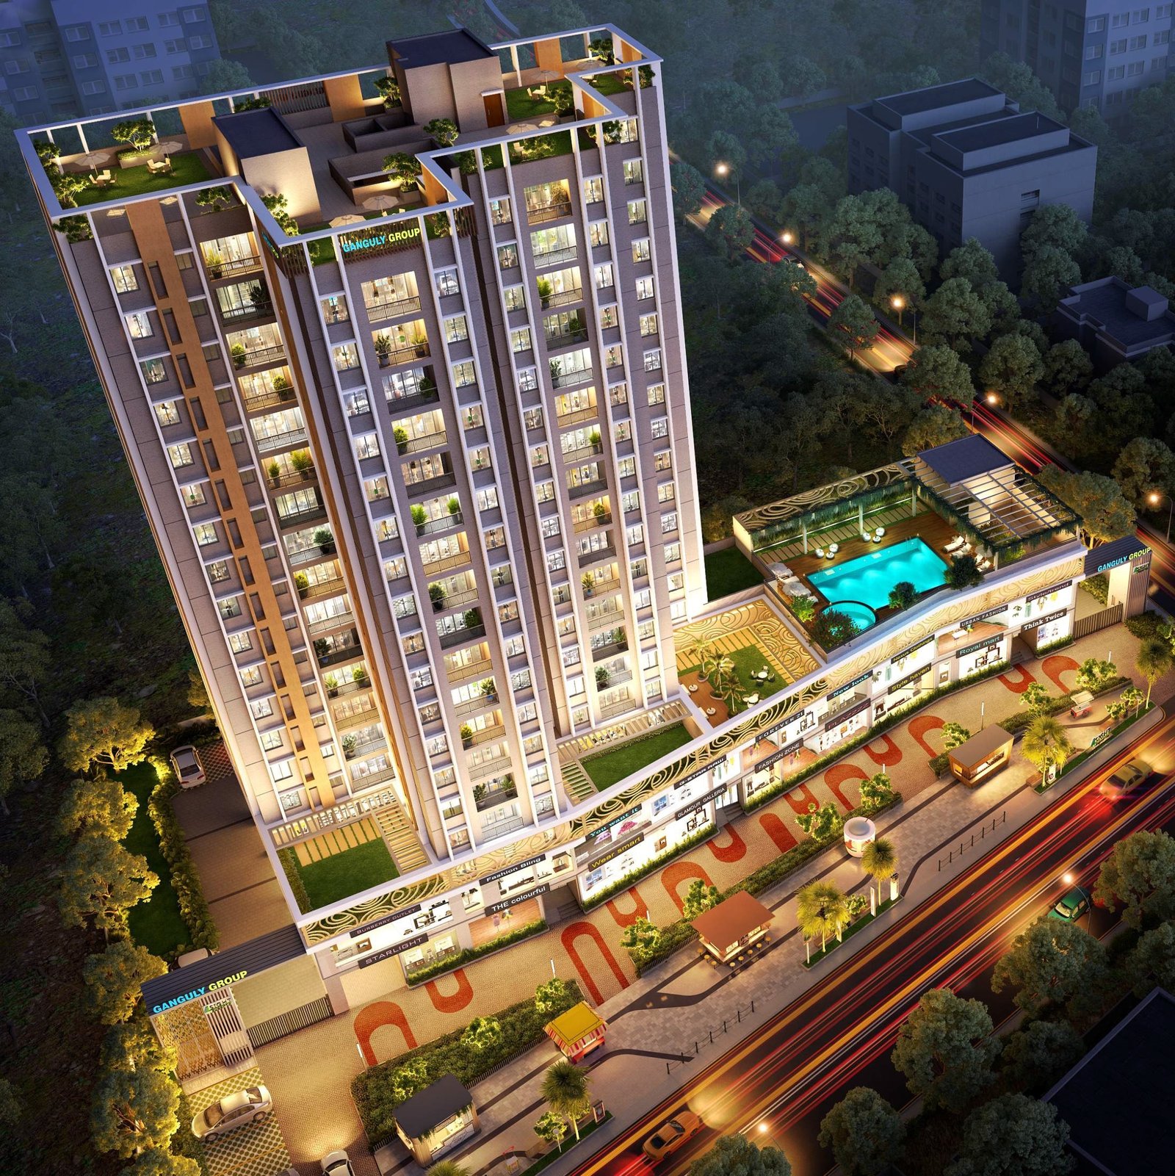
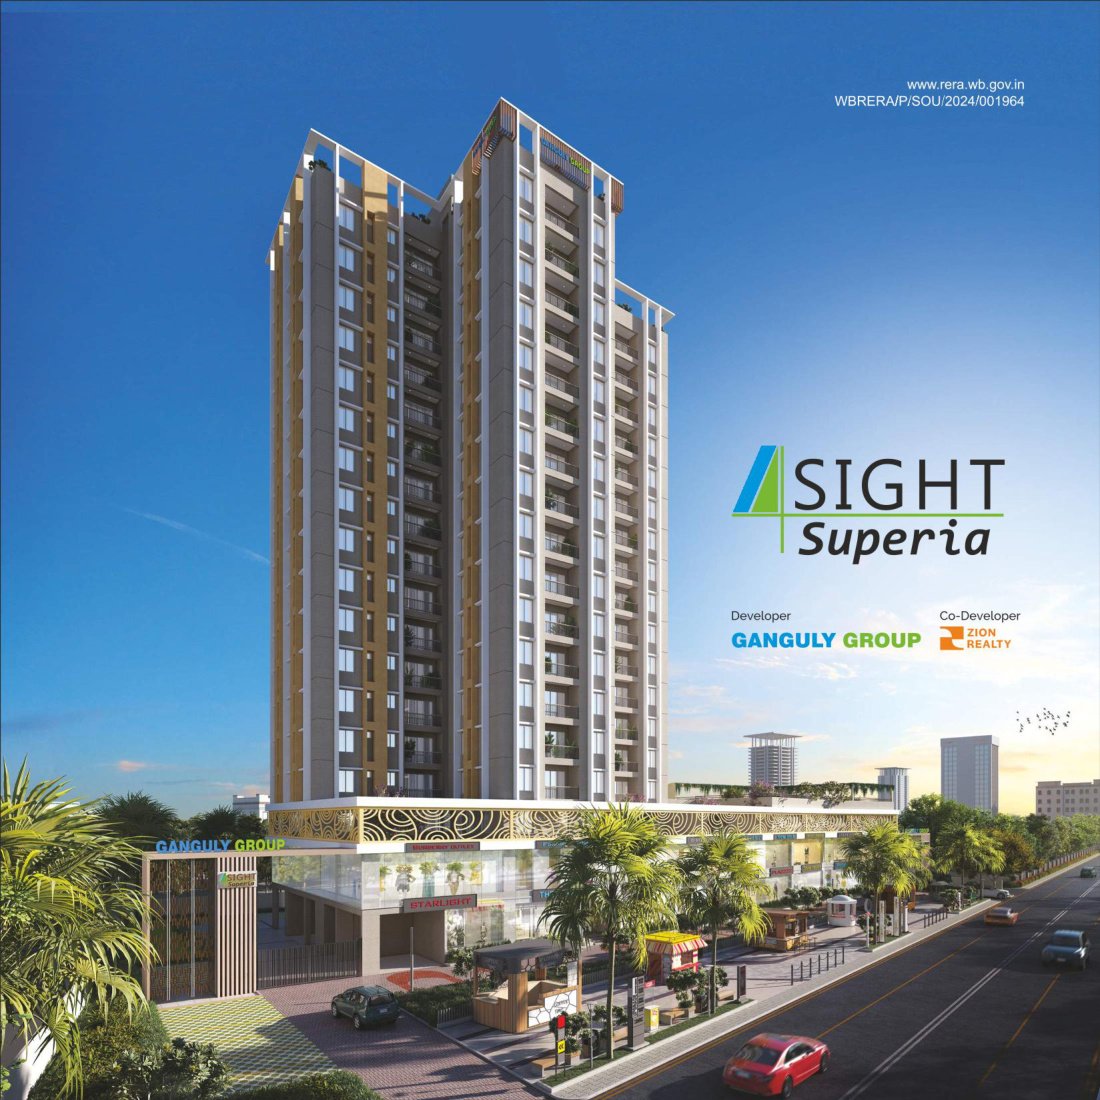
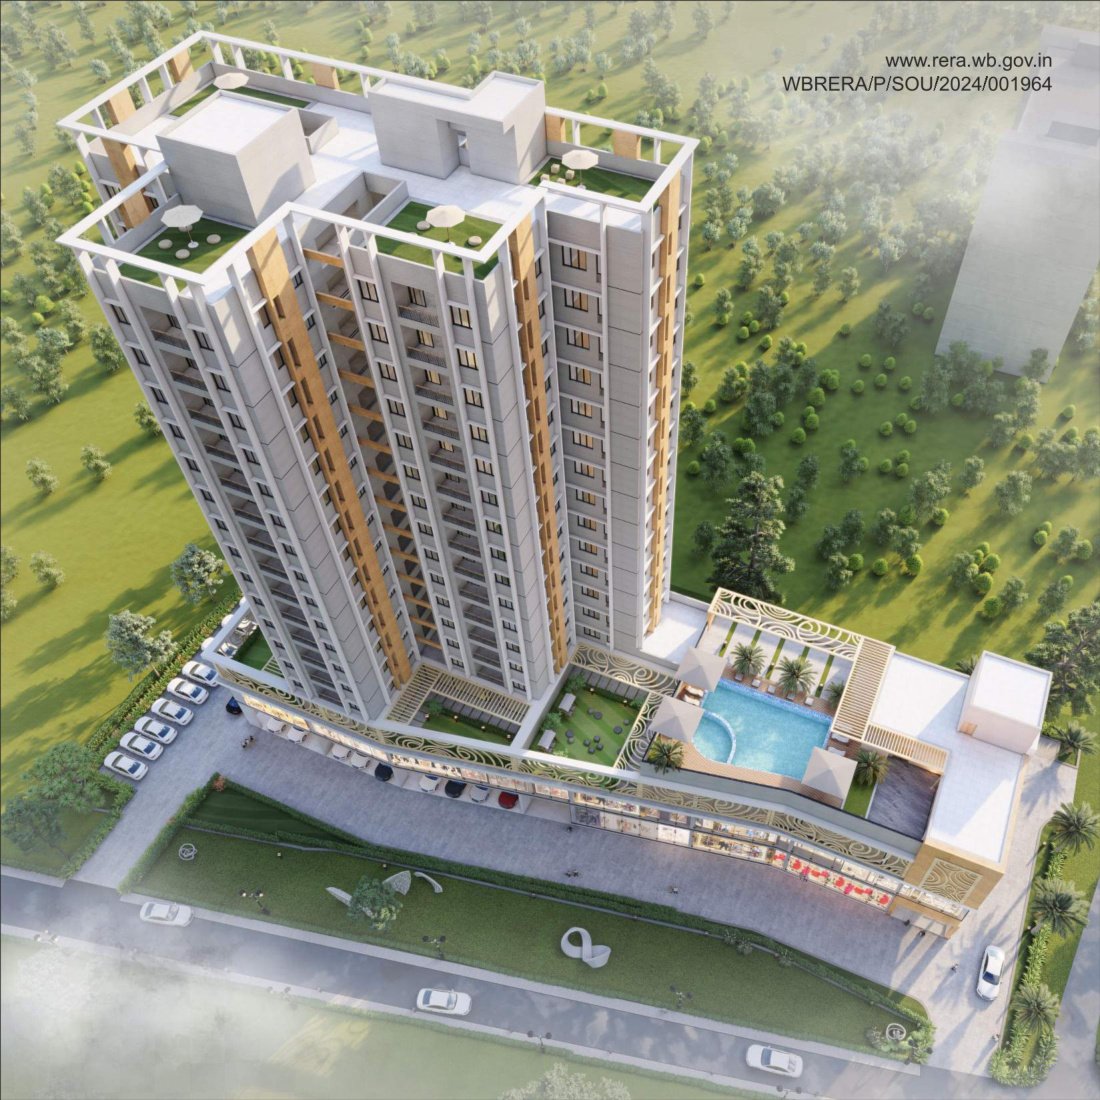
Ganguly 4Sight Superia is a premier G+17 residential high-rise development located on N.S. Road in Rajpur Sonarpur, South Kolkata. Built on the core principle of 'luxury made affordable,' the project seamlessly combines modern architectural sophistication with practical urban living. Designed to provide high standards of comfort and elegance, the residence features meticulously planned 2 BHK and 3 BHK apartments with spacious layouts, ample natural ventilation, and private balconies. Residents enjoy access to a curated selection of lifestyle amenities, including a rooftop swimming pool, state-of-the-art gymnasium, community banquet hall, and expansive open green recreational terraces. Situated near Garia and Sonarpur, the property boasts excellent connectivity to major healthcare centers, educational institutes, and public transit hubs, offering an exceptional lifestyle experience without compromise.
Project Highlights
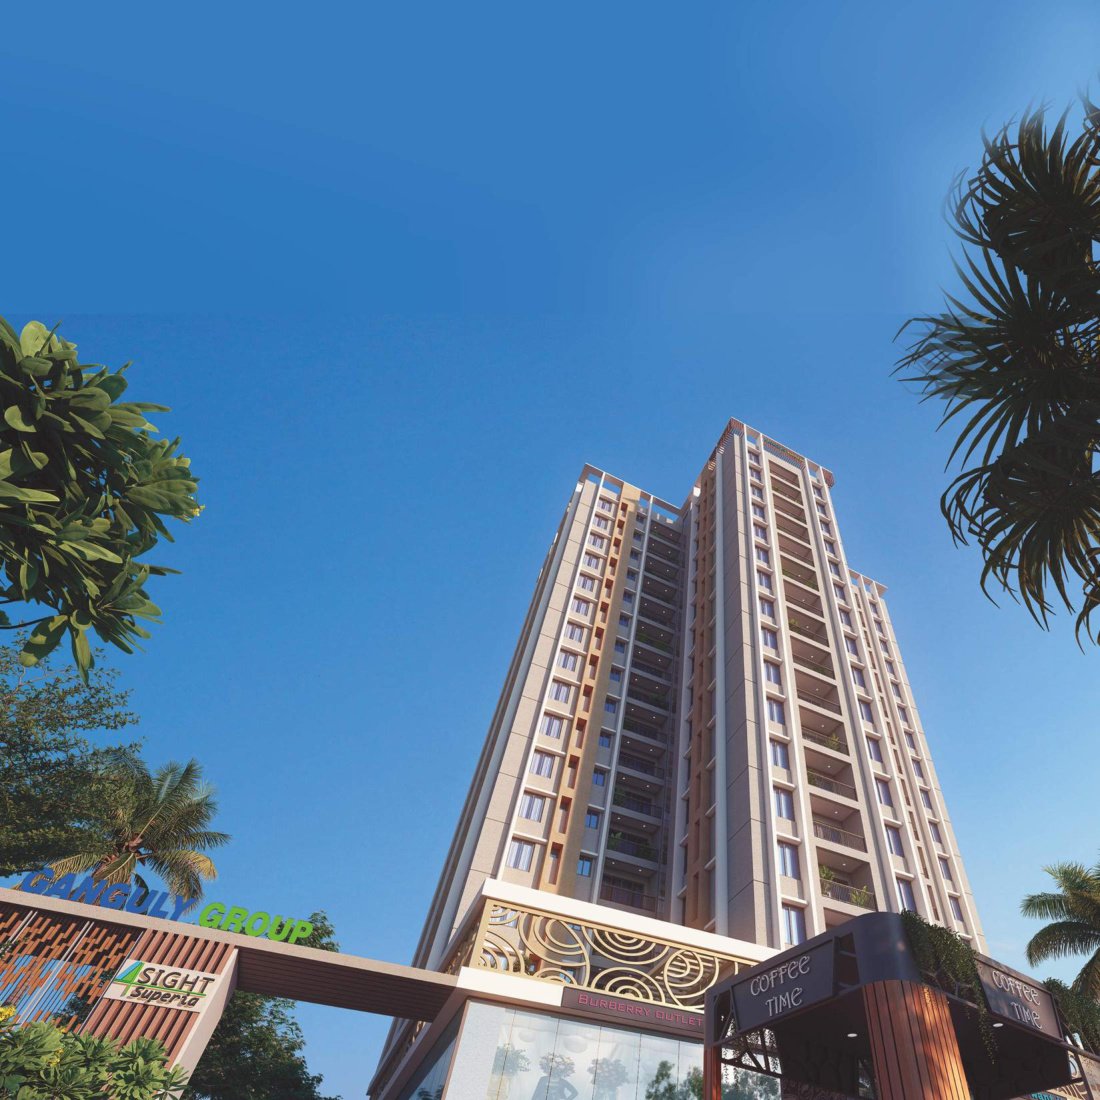
- ✓High-rise G+17 Storey Modern Elevation
- ✓60% Open Space with 30% Green Landscaped Areas
- ✓Rooftop Swimming Pool & Landscaped Yoga Deck
- ✓Prime Location on 17.8m Wide N.S. Road, Sonarpur
- ✓Dedicated Commercial Shopping Plaza on Lower Floors
CONFIGURATIONS & PRICING
View All Configurations ➔2 BHK
2 BHK (Flat D)2 BHK
2 BHK (Flat E)2 BHK
2 BHK (Flat F)3 BHK
3 BHK (Flat A)3 BHK
3 BHK (Flat B)3 BHK
3 BHK (Flat C)AMENITIES THAT ENRICH YOUR LIFE
VISUALIZE YOUR FUTURE HOME
Explore high-resolution photographs, architectural layouts, and video walkthroughs of GANGULY 4SIGHT SUPERIA.
LOCATION & CONNECTIVITY
Well connected. Well positioned.
- Southern Bypass 2 Mins
- Garia Metro 10 Mins
- Narendrapur Railway Stn. 12 Mins
- E.M. Bypass 20 Mins
- Upcoming Metro Link 15 Mins
Ganguly Group
A trusted name in real estate development, delivering quality residences with high-standard structural build and timely completion.
Know More About Developer ➔Schedule a Consultation
Register your interest to get a call back from a site supervisor.
Schedule a Consultation
Inquiry for: GANGULY 4SIGHT SUPERIA